get in touch
About Us
Our commitment to quality and customer satisfaction sets us apart. Whether you’re planning a small project or a large-scale construction, we have the solutions you need.
Contact Us
- Call Us: +971558516532 / +971565200005
- Email: info@srcprecasts.com
- Address: Umm Al Quwain, Al Raafah Sector 5, Umm Dera Area Number 2, Plot 1353
Precast Concrete Boundary wall
- Home
- Precast Concrete Boundary wall
Transforming landscapes with over 3 years of experience.
About Us
Our commitment to quality and customer satisfaction sets us apart. Whether you’re planning a small project or a large-scale construction, we have the solutions you need.
Contact Us
-
Call Us: +971565200005
Call Us: +971558516532
Email: info@srcprecasts.com

Precast Concrete Boundary Wall Supplier in UAE — Factory Direct from SRC Precasts
When you’re building a skyscraper, a hotel, or a suburban home, the very first thing you need is a rock-solid foundation. That’s where a Concrete Foundation Block Manufacturer steps in, turning raw materials into the backbone of tomorrow’s structures. In the UAE, where construction projects reach for the clouds, choosing the right foundation block supplier can mean the difference between a safe, long-lasting building and costly repairs down the line.
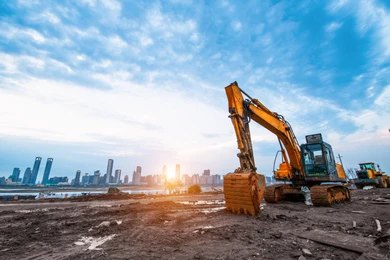
Our Facilities
At SRC Precast, our state-of-the-art facilities are equipped with cutting-edge technology to manufacture precast systems with precision and efficiency. Our facilities not only meet but exceed industry standards, enabling us to provide customized solutions that meet the unique requirements of any project.
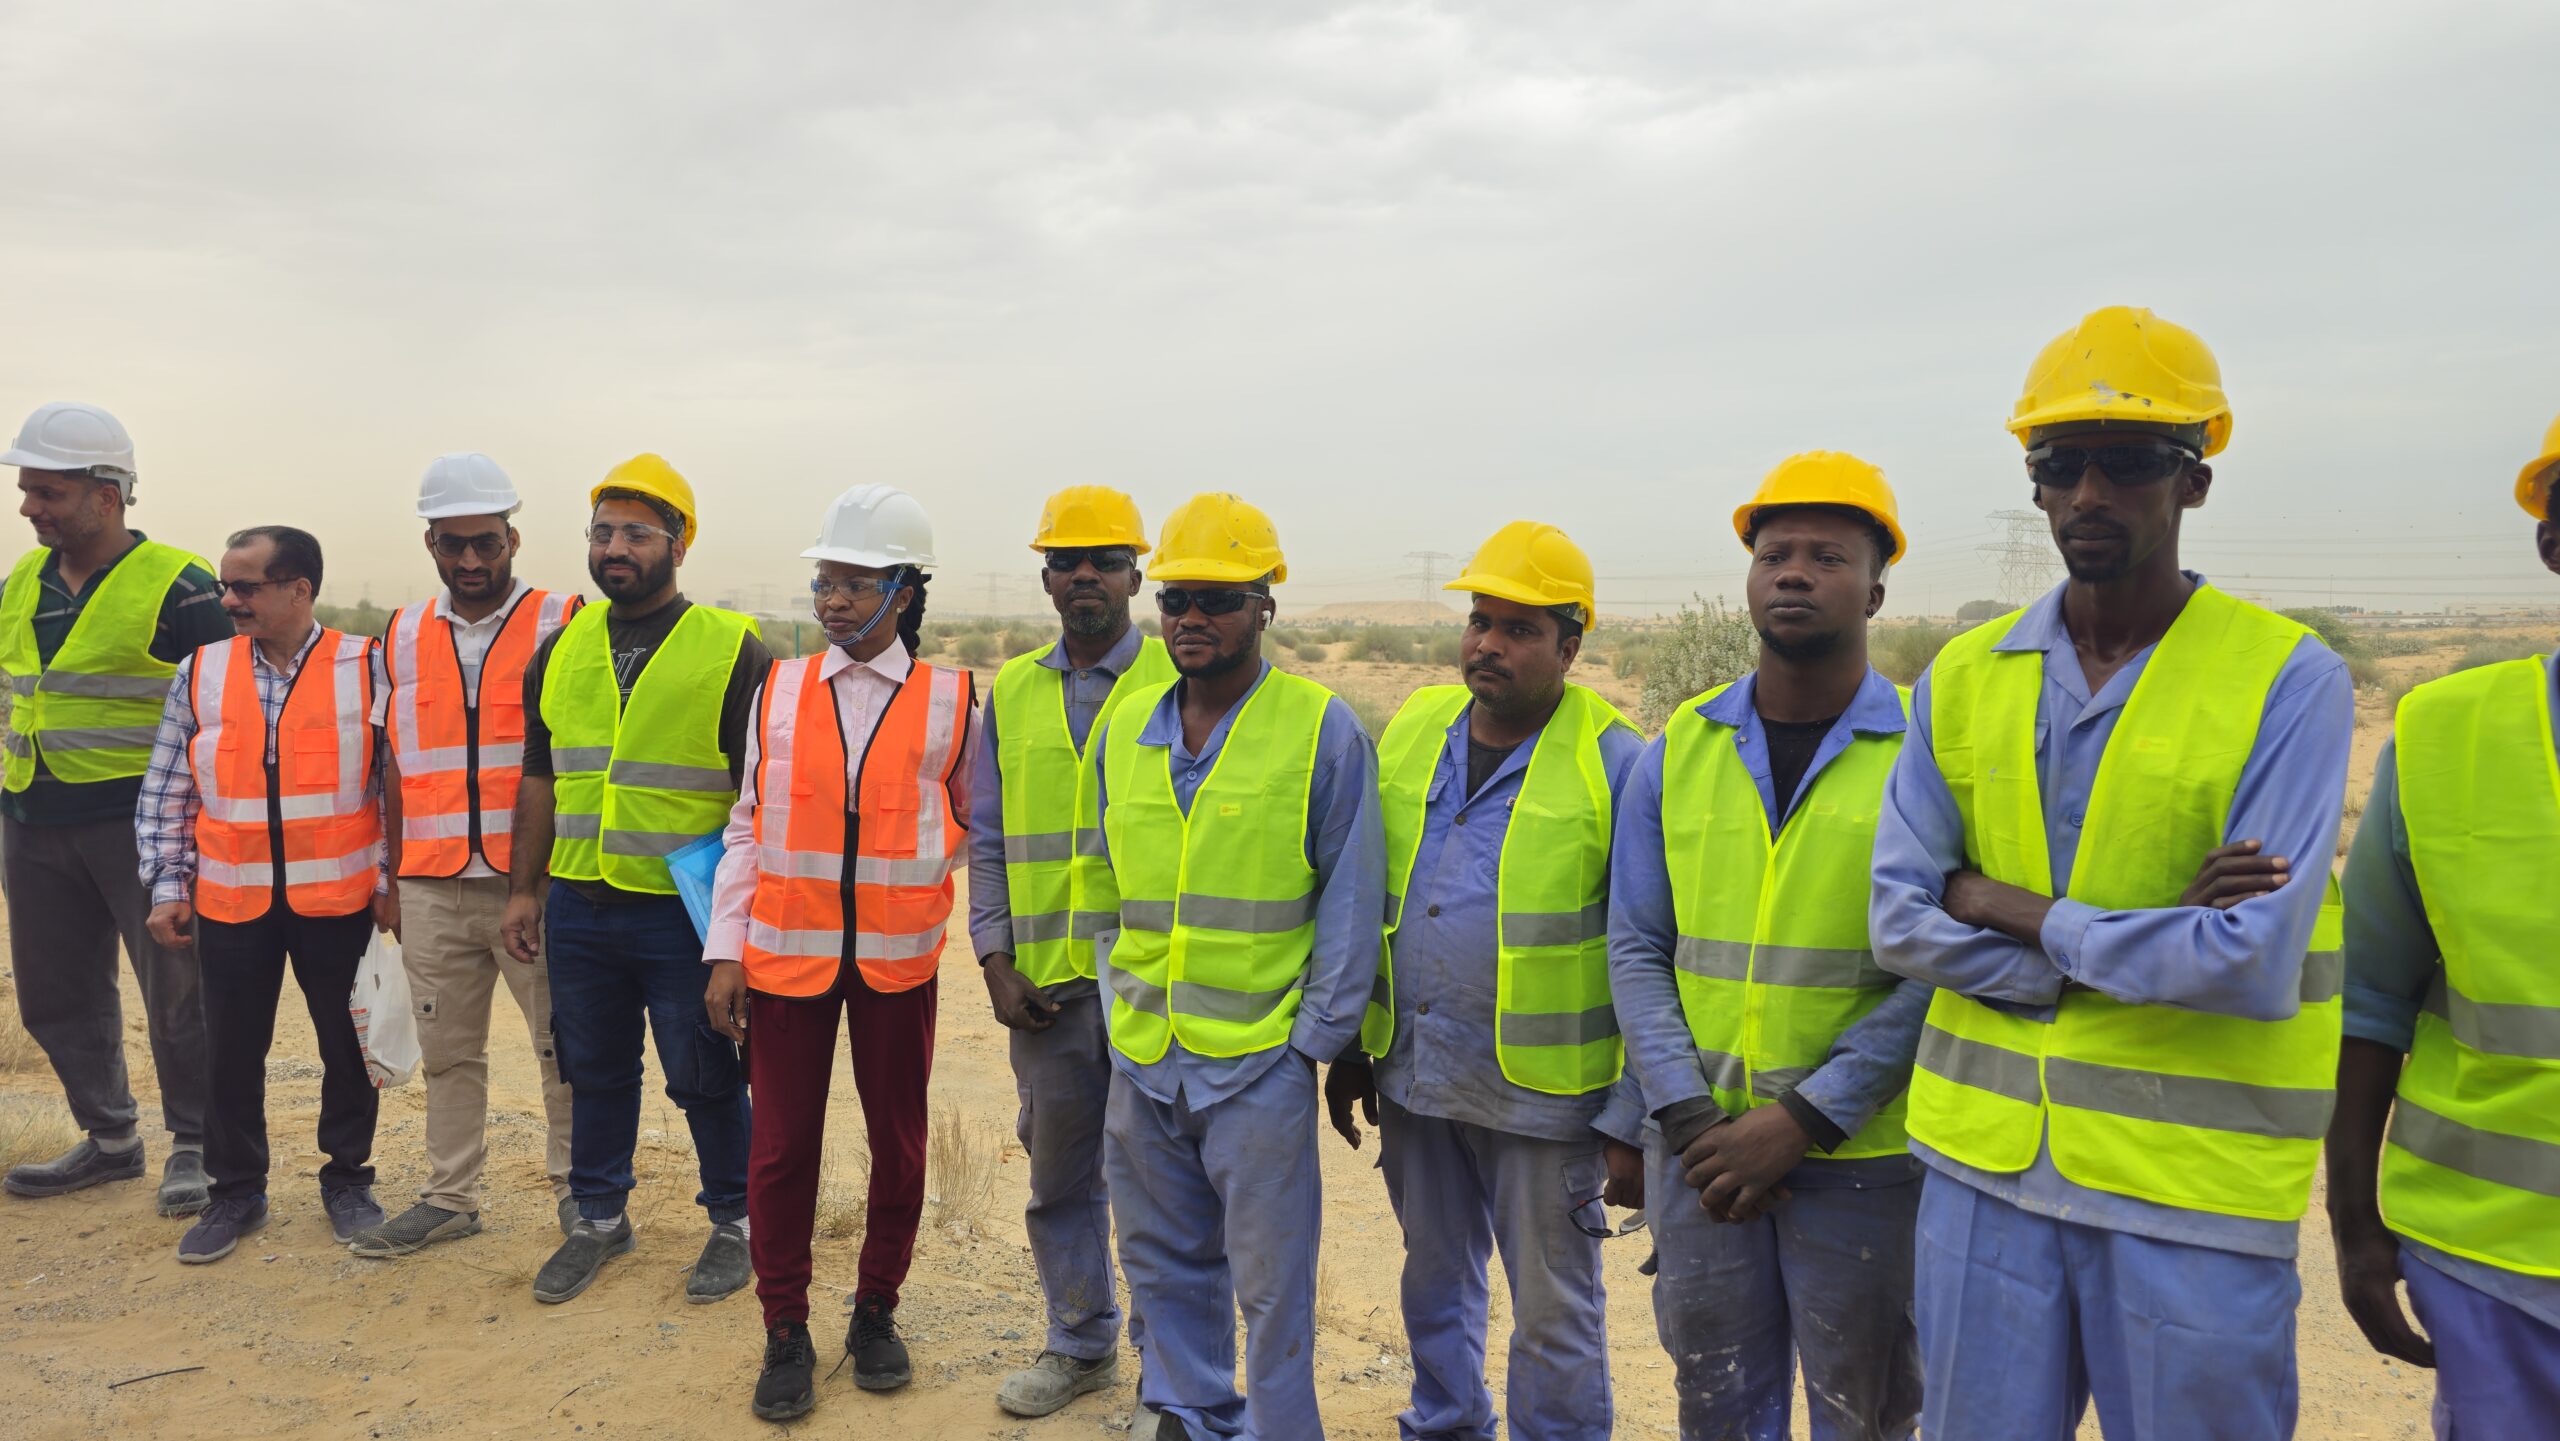
Our Staff
Our team consists of experienced professionals dedicated to delivering exceptional solutions for your construction needs. From design experts to project managers, our staff is passionate about innovation and committed to maintaining the highest standards of quality and service. At SRC Precast, we work as a united team to ensure that every project is executed with precision and care.

Our Plans
We are committed to growth and continuous improvement. Our plans include expanding our capabilities to support larger, more complex projects, while maintaining our unwavering focus on quality and sustainability. By collaborating with clients, partners, and industry leaders, we aim to stay at the forefront of the precast construction industry, delivering value-added services that contribute to long-term success.
Precast Concrete Boundary Wall Supplier in UAE — Factory Direct from SRC Precasts
SRC Precasts, the manufacturing division of Solid Rock Concrete Works based in Umm Al Quwain, supplies precast concrete boundary walls direct from its own casting yard to contractors, developers, industrial operators, and government projects across the United Arab Emirates. As a factory-direct producer, we remove the layers of trading and mark-up that typically sit between a project and the product it needs, replacing them with a single point of contact: our own engineering, casting, curing, and logistics teams working from one facility.
Boundary walls are one of the most visible and most heavily specified elements of any plot, compound, labour camp, industrial yard, or roadside development in the UAE. They define the legal and physical edge of a property, provide security and privacy, control dust and sand encroachment in exposed desert locations, and in many cases form part of a project’s planning and municipal approval requirements before any other construction can proceed. Because boundary walls run in long, repetitive lengths — often hundreds or thousands of linear metres on a single project — the choice between precast and traditional block or in-situ construction has a direct, measurable impact on programme, cost, and long-term maintenance burden. This is the core reason precast panel-and-post boundary walling has become the default specification for plot enclosure, labour accommodation compounds, industrial yards, and highway boundary treatments across the UAE, and it is the reason we have built our production around consistent, factory-controlled manufacturing rather than one-off site casting or blockwork.
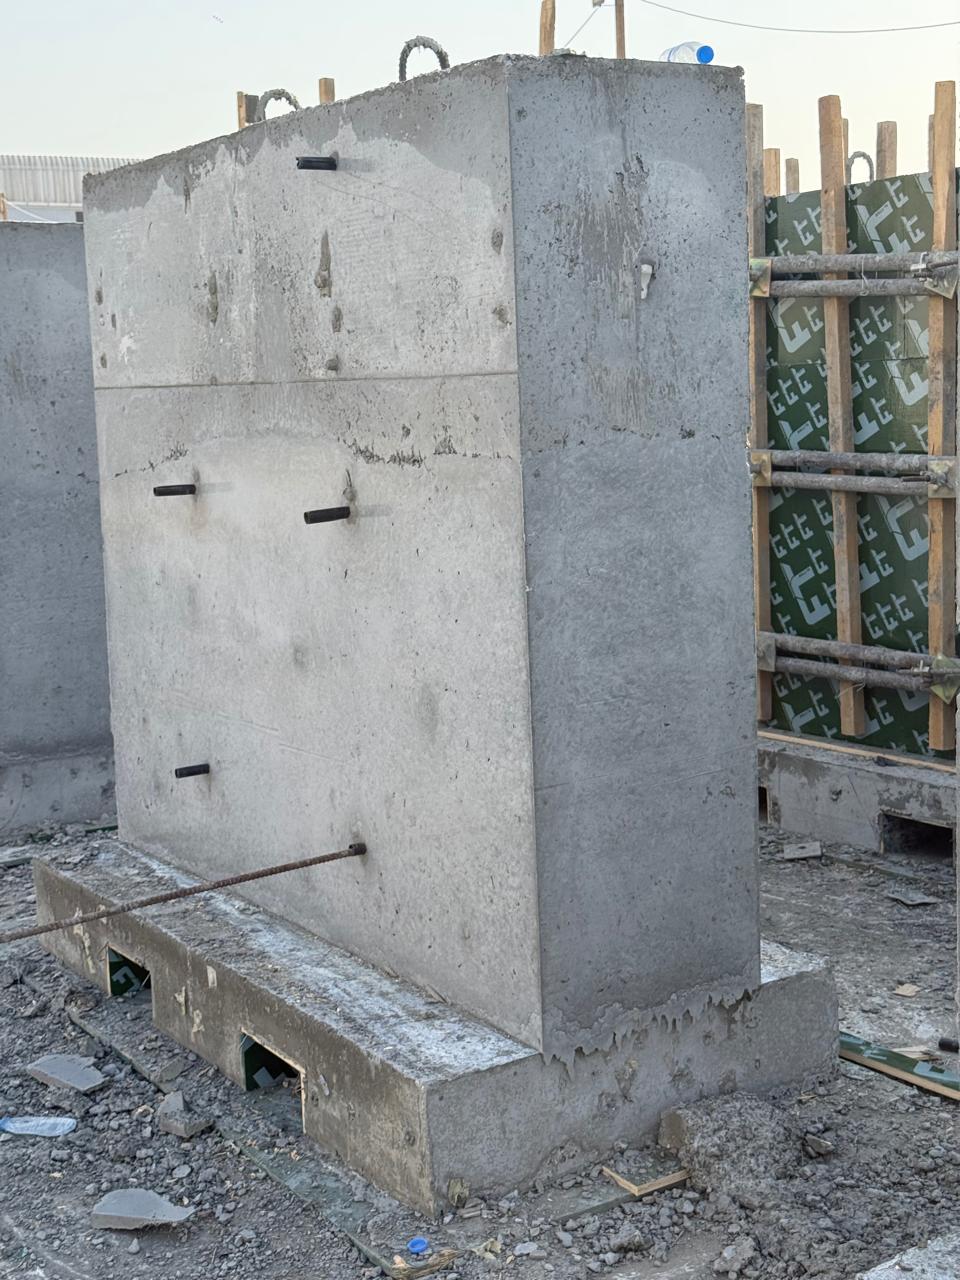
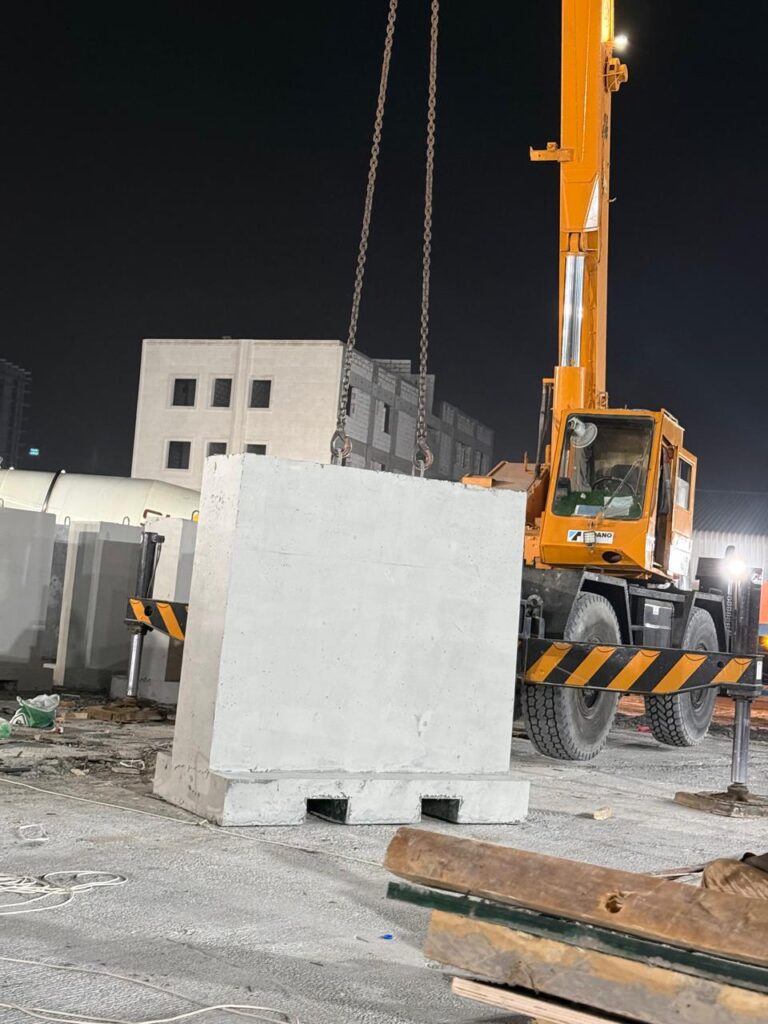
What Are Precast Concrete Boundary Walls?
A precast concrete boundary wall is a factory-manufactured wall system used to enclose, secure, and define the perimeter of a plot, compound, or facility, built from individually cast concrete components — typically posts (columns) and panels — that are produced off site in a controlled factory environment, cured to full design strength, and then transported to site for installation, rather than being built up block by block or poured as a continuous in-situ structure.
The most widely used configuration across the UAE is the panel-and-post system: precast concrete posts are set into the ground at regular intervals along the boundary line, either in a concrete foundation footing or a pre-cast base socket, and precast concrete panels are then slotted vertically into grooved channels cast into the sides of adjacent posts, building up the wall to its full height one panel at a time. This system is fast to erect, requires minimal wet trades on site compared with blockwork, and produces a wall of highly consistent quality along its entire length because every panel and post comes from the same controlled factory process rather than being built up by hand on site.
Types of Precast Concrete Boundary Walls
SRC Precasts manufactures a full range of precast boundary wall types and configurations to cover the residential, industrial, infrastructure, and security applications found across UAE projects. Each type is engineered around the specific height, loading, security, and aesthetic requirements of its application.
Panel and Post Boundary Walls
The panel-and-post system is our highest-volume boundary wall product and the configuration most commonly specified across residential plots, compounds, and general site enclosure across the UAE. Precast posts, typically produced with a grooved or channelled profile on two or four faces, are installed at regular centres along the boundary line and set into a concrete foundation to the depth required by the wall’s height and the site’s wind loading and ground bearing conditions. Precast panels are then slid into the post grooves and stacked to build up the wall to its full design height, with a coping unit typically finishing the top of the wall to shed rainwater away from the panel joints and provide a clean, finished appearance. This system allows for straightforward on-site adjustment of overall wall length by varying the number of post-and-panel bays, and damaged panels can, in principle, be individually replaced without demolishing the full wall run — a practical maintenance advantage over a continuous in-situ or blockwork wall.
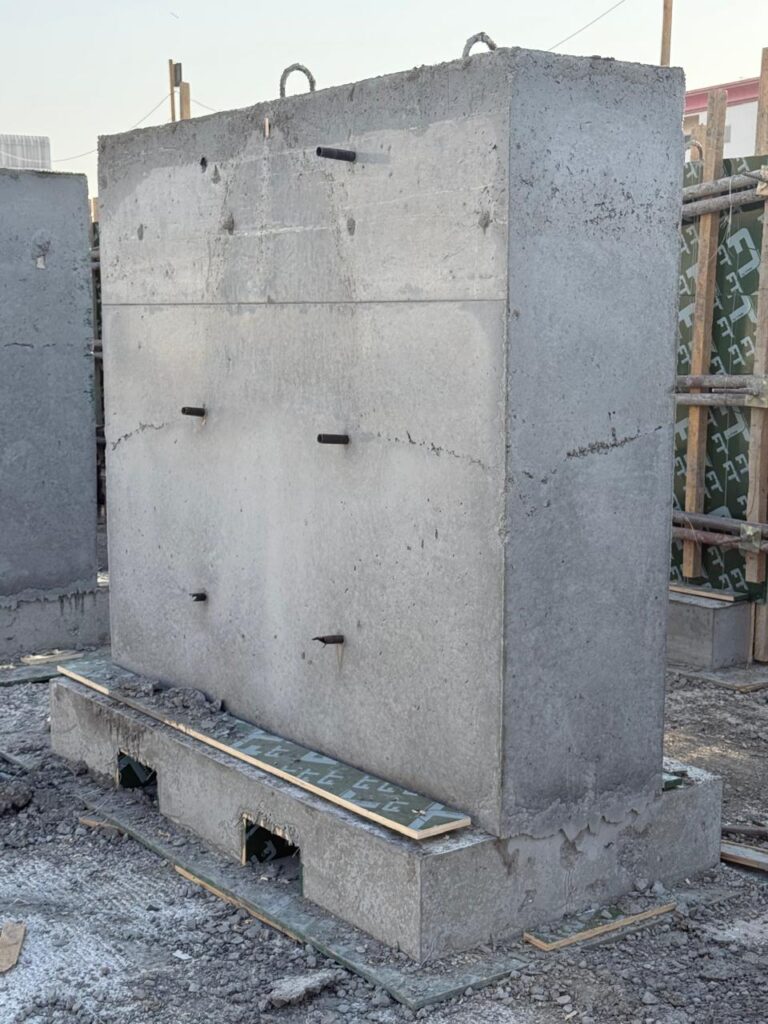
Plain and Fluted Panel Walls
Within the panel-and-post system, panels can be produced with a plain flat face for a clean, minimal appearance, or with a fluted, ribbed, or textured surface profile for a more decorative finish or to help mask minor surface marking and staining over the wall’s service life. We produce both finishes from the same structural panel design, so the choice comes down to aesthetic preference and project specification rather than any difference in structural performance between the two. Fluted panels are a particularly popular choice for street-facing or publicly visible boundary walls on residential and commercial developments, since the ribbed surface profile tends to weather more evenly than a plain flat face and is somewhat more forgiving of the minor surface staining that any exposed exterior concrete surface will accumulate over years of UAE sun, dust, and occasional rain.
Security & High-Security Boundary Walls
For industrial facilities, labour accommodation compounds, oil and gas sites, ports, and other applications where security is the primary driver rather than aesthetics, we produce boundary walls specified with increased height, thicker and more heavily reinforced panels and posts, and — where required — provision for the later addition of security fencing, razor wire brackets, or CCTV mounting points along the top of the wall. Security wall specification is typically driven by the client’s own security consultant or the requirements of the facility’s operator, and our engineering team works directly from that specification rather than defaulting to a standard residential wall design. In many cases a security wall specification will also call for a reduced or eliminated visibility gap at the base of the wall (some standard panel systems leave a small clearance above finished ground level for drainage and levelling tolerance), which our team can detail out where perimeter visibility control is a specific project requirement.
Retaining & Combination Walls
Where a boundary wall also needs to retain a difference in ground level between two adjacent plots or between a plot and an adjacent road or drainage channel, we produce combination retaining and boundary wall units engineered to resist the lateral earth pressure of the retained ground in addition to the standard boundary wall wind loading. This is a structurally more demanding application than a standard freestanding boundary wall, since the retained-earth loading case is usually significantly larger than the wind loading case, and our engineering team designs these units specifically for the retained height and soil conditions confirmed for the site. Retaining applications also typically require closer attention to drainage behind the wall, since a build-up of hydrostatic pressure from trapped water in the retained ground can add substantially to the loading a retaining wall has to resist beyond the soil pressure alone — our engineering team factors this into the design and can advise on appropriate weep hole or drainage provision where relevant.
Decorative & Architectural Boundary Walls
For residential compounds, commercial frontages, and developments where the boundary wall forms part of the overall architectural presentation of the project, we can produce panels with a decorative surface pattern, a specific coping or capping detail, or a finish designed to coordinate with the development’s broader external material palette. These remain structurally identical to our standard panel range — the decorative element is a surface treatment applied within the same engineered panel design, not a separate lighter-duty product.
Noise and Screening Walls
Along highway corridors and in locations where a boundary wall is intended to provide a degree of acoustic or visual screening between two land uses — a residential development adjacent to a busy road, for example — we produce taller, more heavily engineered wall panels designed to remain structurally stable at the increased heights that effective noise or visual screening typically requires, with post and foundation design adjusted accordingly for the greater wind loading a taller wall generates.
Temporary Site Hoarding (Precast Alternative)
Where a project requires a robust, quickly erected perimeter enclosure for a defined construction period rather than a permanent boundary treatment, our panel-and-post system can also be specified as a temporary hoarding solution, using a lighter foundation detail appropriate to the intended shorter service life, and in some cases designed for later disassembly and reuse on a subsequent project phase or site.
Technical Specifications
Every precast concrete boundary wall component we manufacture — post or panel — is produced against a documented specification covering dimensions, weight, concrete grade and strength, reinforcement, lifting provisions, and surface finish. These specifications are confirmed against the client’s project drawings and site wind loading conditions, or against our standard product range for stock configurations, before casting begins.
Height, Width & Length
Overall wall height is typically specified in the range of 1.0 metre for low-level plot demarcation up to 3.0 metres or more for security and screening applications, built up from a series of stacked panels between posts set at regular centres. Standard panel height (the height of a single panel unit) commonly falls in the 400mm to 600mm range, with multiple panels stacked between posts to reach the total design wall height — this modular approach allows a single panel mould to serve a wide range of total wall heights simply by varying the number of panels stacked per bay. Panel length (the horizontal span between adjacent posts) is typically produced in the 2.0m to 3.0m range, which represents a practical balance between minimising the number of posts required along a given boundary length and keeping individual panel weight manageable for manual or light mechanical handling during installation. Post height is set to the total wall height plus the embedment depth required in the foundation, with post cross-section and reinforcement sized according to the wind loading the post needs to resist over its unsupported height above ground.
The relationship between panel span and post spacing is worth understanding in a little more depth, since it is the single dimensional decision with the biggest knock-on effect on total project cost. A wider post spacing (say, 3.0m bays instead of 2.0m bays) reduces the total number of posts required along a given boundary length, and since posts are typically the more expensive individual component in the system given their heavier reinforcement and foundation requirement, wider spacing generally reduces overall cost per linear metre. However, wider spacing also means each panel has to span a greater distance while carrying the same wind loading, which requires either a thicker panel, increased panel reinforcement, or both — so the cost saving on posts is partially offset by increased cost on panels, and the optimal spacing for a given project is a genuine engineering and cost optimisation exercise rather than a fixed rule of thumb. Our engineering team runs this comparison for larger projects specifically to identify the most cost-effective spacing for the site’s confirmed wind loading and total boundary length.
When confirming dimensions for a quotation, we ask for the total boundary run length, the required overall wall height, and any change in ground level along the boundary, since these three figures determine the total number of posts and panels required and confirm whether any sections of the wall will need to be treated as a stepped or retaining configuration rather than a standard freestanding run. Where a project’s boundary line is not a simple straight run — corners, changes of direction, or gates and access points along the length — we confirm each of these separately so that the correct corner post, end post, or gate post configuration is specified at each location.
Weight
Component weight is a function of panel or post cross-section, concrete density, and unit length, and it directly affects both the transport plan for a project and the handling method used during erection. A standard panel unit typically weighs in the region of 80kg to 250kg depending on thickness and length, light enough in many cases for two-person manual handling on site, though we always recommend mechanical lifting assistance for anything beyond the lightest panel sizes to protect both the installation crew and the unit itself from handling damage. Standard posts typically weigh in the region of 150kg to 500kg depending on height and cross-section, with heavier security or retaining wall posts exceeding this range where increased structural capacity is required. We provide a confirmed weight on the technical datasheet for every order so that site teams can plan handling and, where relevant, crane requirements in advance rather than discovering a lifting constraint on delivery day.
Concrete Grade & Strength
Our precast boundary wall components are cast using dense, vibrated concrete mixes designed for durability under the UAE’s climate exposure conditions — principally UV exposure, high ambient temperature, airborne salinity in coastal locations, and abrasive windblown sand rather than the buried groundwater exposure relevant to underground structures. Standard production uses concrete in the C30/37 to C40/50 grade range (cube/cylinder strength notation), with mix designs adjusted upward for taller security wall configurations, coastal-exposure projects, or where the client’s specification calls for an enhanced durability margin. Low water-cement ratios and appropriate cement content are used to control permeability and surface durability, since a boundary wall’s exposed faces are subject to sustained weathering over the structure’s service life in a way that differs meaningfully from a buried chamber’s exposure profile.
Reinforcement
Panels and posts are reinforced with steel mesh and/or bar reinforcement sized to resist the bending forces generated primarily by wind loading acting across the exposed face of the wall, along with the self-weight and any lateral loading transferred through the panel-to-post connection. Post reinforcement and foundation design are the most structurally critical elements of the system, since the post acts as a cantilever resisting the cumulative wind load of the panels it supports — post spacing, cross-section, reinforcement, and foundation depth are all calculated together against the specific wind loading and ground bearing conditions relevant to the installation location, rather than a single generic post design being applied regardless of wall height or site exposure. Reinforcement cover is specified to protect the steel from corrosion over the design life of the structure, with increased cover applied to units specified for coastal or high-salinity exposure locations.
Lifting Anchors
Panels above a minimal weight threshold, and all post units, are cast with either cast-in lifting anchors or a design that allows safe manual or light mechanical handling appropriate to the unit’s weight, positioned to keep the lift balanced and avoid inducing cracking stress during handling — a detail that matters particularly for boundary wall panels, since their relatively thin cross-section compared with their length and height makes them more susceptible to handling-induced cracking than a bulkier structural unit if lifted incorrectly. We issue basic handling guidance with every order confirming the safe lifting method for the specific unit weight and geometry supplied.
Surface Finish
Standard surface finish on our boundary wall panels and posts is a smooth, formwork-finished face on all exposed surfaces, free of honeycombing, blowholes, and surface defects. Fluted, ribbed, or decoratively patterned finishes are available within the same structural panel design where a project specification calls for an alternative to the plain flat finish, and posts can be produced with a matching or contrasting surface treatment to coordinate with the panel finish selected. Where a project specification calls for a particular finish class, applied coating, paint system, or additional protective treatment, this is agreed and documented before casting.
Manufacturing & Refurbishment
Manufacturing Process
Our boundary wall components are cast at our Umm Al Quwain facility using steel moulds, calibrated batching equipment, and a controlled curing regime. Production begins with mix design confirmation against the specified exposure class and strength grade, followed by reinforcement fabrication and placement, mould preparation, and concrete pouring with mechanical vibration to eliminate voids and achieve full compaction, which is particularly important in panel units given their relatively thin cross-section and the need for consistent compaction along their full length to avoid weak points. Cast units are cured under controlled conditions to reach design strength before demoulding, quality inspection, and yard storage. Because panels and posts are relatively high-volume, repetitive products compared with some of our more bespoke precast items, our production line for this range is set up to run efficiently at scale while still applying the same individual unit-level inspection and quality control checks described later in this section — high production volume is never treated as a reason to relax the checks applied to any single unit.
Post reinforcement cages are fabricated to the confirmed drawing, with bar diameter, spacing, and — critically for a cantilevered structural element like a boundary wall post — correct positioning within the post cross-section verified before the cage goes into the mould, since a reinforcement cage positioned even slightly off-centre within a post can meaningfully reduce its effective bending capacity in the direction that matters most for wind loading resistance. Mould preparation includes cleaning, application of release agent, and checking that groove formers on post moulds are correctly positioned to accept standard panel thickness with the right amount of clearance for on-site installation — too tight a groove tolerance makes panel installation difficult on site, while too loose a tolerance can allow excessive movement in the finished wall.
Curing is managed to suit the UAE climate, since high ambient temperatures accelerate early-age strength gain but can also increase the risk of plastic shrinkage cracking in thin panel sections if moisture loss during the critical early curing period is not properly controlled. Units are covered, kept moist, or otherwise protected during this period according to our internal curing procedure, and are not demoulded or moved until they have gained sufficient strength to be handled without damage — a particularly relevant consideration for panel units, whose slender proportions make them more vulnerable to early-age handling damage than a bulkier precast product.
Inspection
Every cast unit is visually and dimensionally inspected before it is released to stock or dispatched to site. Inspection covers surface finish, dimensional accuracy against the approved drawing (including, critically for panels, straightness and flatness, since a warped or bowed panel will not seat correctly in the post groove), correct groove dimensions on post units, and confirmation that no cracking, honeycombing, or other casting defect is present. Units that do not meet inspection criteria are rejected and do not leave the yard.
Cleaning
Before dispatch, panels and posts are cleaned of any residual mould release agent, dust, or debris from the casting and curing process. For post units, groove channels are specifically checked and cleaned to confirm they are free of any obstruction that could prevent a panel seating correctly during on-site installation — a small deposit of dried release agent or debris in a groove channel can otherwise cause an installation crew unnecessary difficulty fitting panels on site.
Crack Repair
Where minor surface cracking is identified during inspection — typically hairline shrinkage cracking that can occur during curing rather than a structural defect — our team assesses the crack against our internal acceptance criteria, considering crack width, depth, and location relative to reinforcement. Cracks within acceptable tolerance are repaired using an appropriate cementitious or epoxy-based repair system before the unit is released; units with cracking outside acceptable tolerance are rejected rather than repaired and sold, since a boundary wall panel with a structurally significant crack is both a visible defect and a genuine long-term durability risk given its permanent above-ground exposure.
Repainting & Coating
For boundary wall components specified with a paint finish, protective coating, or decorative render, the coating is applied after curing and inspection, once the concrete surface has been prepared to the correct standard for adhesion. Painted boundary walls are common on residential and commercial developments where the wall forms part of the overall external colour scheme, and we can apply a specified paint system before dispatch or leave units in their natural finish for painting to be carried out on site after installation, depending on the client’s preference and the practicalities of the project’s finishing sequence.
QA/QC
Our quality assurance process runs through every stage of production rather than being a single checkpoint at the end. Raw materials — cement, aggregate, water, and reinforcement steel — are checked against supplier certification on delivery. Concrete batching is checked against the approved mix design for every pour, with slump testing and cube sampling carried out to confirm the mix is performing as designed and remains workable enough to achieve full compaction in the relatively thin panel sections typical of this product range. Cube samples are cured and crushed at standard test intervals to verify that the concrete has achieved its specified strength before units are released from stock. Reinforcement placement — including the critical centring check for post reinforcement discussed above — is verified against the drawing before each pour, since this cannot be corrected once concrete has been placed.
Final Inspection
A final inspection is carried out immediately before dispatch, confirming dimensional accuracy, straightness and flatness of panel units, groove dimensions on posts, surface condition, correct labelling or marking, and — where applicable — that any specified coating has been completed and has cured sufficiently for safe handling and transport. A dispatch record is kept for every unit, linking it back to its batch, cube test results, and inspection sign-off, so that full traceability is available if it is ever required by a client.
Stock Storage
Standard panel and post sizes across our boundary wall range are held in yard stock at our Umm Al Quwain facility, allowing us to fulfil common orders without waiting for a fresh casting cycle. Stock is stored on level, well-drained yard hardstanding, with panels racked vertically or stacked flat on evenly spaced bearers to avoid warping or cracking under their own weight during storage, and posts stored upright or stacked according to size and weight. Stock is rotated so that older stock is dispatched ahead of newly cast units, and stock levels are tracked against historical order patterns so that the panel and post sizes most frequently requested are prioritised for consistent availability. For non-standard heights, lengths, or large-volume orders, we schedule dedicated casting runs and communicate realistic lead times upfront rather than promising stock availability that does not exist.
Industries We Serve
Precast concrete boundary walls are used across almost every sector of UAE development and infrastructure, and our production range reflects that breadth. Below is an overview of the sectors we regularly supply.
Highways & Roads
Road boundary and screening walls, used to demarcate the road reserve, restrict informal pedestrian and vehicle access, and in some cases provide visual or acoustic separation between the carriageway and adjacent land, are supplied to the height and wind loading specification appropriate for their exposed roadside location, where wind loading is often more severe than in a sheltered urban plot setting given the open exposure typical of highway corridors.
RTA Projects
Roads and Transport Authority projects across Dubai and the wider UAE road network frequently include boundary and screening wall requirements as part of the wider road reserve and adjacent land treatment, typically specified to detailed authority standards covering height, wind loading, and finish. We work from project-issued drawings and specifications to produce walls that match the exact requirement issued for the project, with our engineering team confirming wind loading compliance against the specific document issued.
Municipalities
Municipal infrastructure and public land boundary treatments — around parks, public facilities, utility compounds, and municipal yards — represent a consistent source of demand for precast boundary walling across the emirates, with specifications varying by emirate and by the specific municipal authority governing a given project.
Construction & Real Estate Development
Residential and commercial developments require boundary walling around individual villa plots, compound perimeters, and commercial or mixed-use site boundaries as one of the earliest works packages on a project, often ahead of other construction activity since site security and, in many cases, municipal planning approval depend on the boundary wall being in place. Developers and main contractors working on masterplan communities and villa compounds order boundary walls in bulk to match phased construction handover schedules, and the sheer linear length involved in enclosing even a modest residential community means boundary wall supply typically represents a substantial order by both value and volume. For gated communities specifically, the perimeter wall also frequently forms part of the development’s overall security strategy alongside controlled access points, making consistent quality and structural reliability along the full boundary run a genuine security consideration and not simply an aesthetic or planning requirement.
Oil & Gas
Industrial and energy sector sites require boundary walls built to a higher security and structural specification, including increased height, heavier reinforcement, and provision for additional security fencing, razor wire, or CCTV mounting. We work directly with project security consultants and engineering teams on these requirements rather than applying a standard commercial specification, since oil and gas sites frequently operate under their own internal security and engineering standards that sit above general commercial boundary wall requirements. Given the critical nature of many oil and gas facilities, boundary wall specification for this sector often also involves closer coordination on delivery scheduling and site access, since these facilities frequently operate under restricted access protocols that need to be factored into our logistics planning well ahead of the actual delivery date.
Ports
Port and marine-adjacent facilities require boundary walls specified for both security and the more aggressive coastal exposure conditions found in these locations, with concrete mix design and reinforcement cover adjusted for the higher airborne salinity typical of a marine environment, alongside the heightened security specification common to port perimeter fencing.
Airports
Airport-adjacent infrastructure and land boundary treatments require walls built to demanding specification and inspection regimes given the security-critical nature of the surrounding infrastructure, with full documentation and traceability typically required as part of the project’s own quality assurance process.
Industrial Facilities
Factories, warehouses, logistics facilities, and industrial yards require robust boundary walling for security, dust and sand control, and site definition, often specified with increased height compared with a standard residential wall given the security and access-control requirements typical of industrial operations. Industrial boundary walls also frequently need to accommodate multiple gate and vehicle access points along their length for the passage of trucks and heavy plant, each of which requires its own specifically engineered gate post detail rather than a standard boundary post — a detail our engineering team confirms as part of the layout review for any industrial site enquiry.
Events & Temporary Site Enclosure
Large-scale event sites and construction projects requiring a temporary perimeter enclosure for a defined period benefit from our panel-and-post system’s fast erection speed and, where required, its potential for later disassembly and reuse, discussed further in the Temporary vs Permanent section below. Labour accommodation compounds — a very common requirement across UAE construction and industrial projects — also frequently combine both permanent boundary security walling and, during initial site mobilisation, a faster temporary enclosure ahead of the permanent wall being completed.
Why Choose SRC Precasts
Factory Direct
Every boundary wall panel and post we supply is manufactured at our own facility, not sourced from a third-party casting yard and resold. Buying factory direct means the price you’re quoted reflects actual production cost plus our margin, not a trading mark-up layered on top of someone else’s manufacturing price, and it means any technical question about a specific product can be answered by the team that actually cast it. It also means we control our own production schedule directly, which matters significantly for boundary wall orders given how often they sit on a project’s critical path for site security and municipal approval. A reseller sourcing from a third-party factory has no real ability to influence that factory’s production priorities when a client needs an urgent delivery date met — we do not have that constraint, because the factory floor is ours.
UAE Manufacturer
As a UAE-based manufacturer, we understand the wind loading, ground conditions, and climate exposure specific to this market in a way that an imported product or a supplier working from a generic international specification cannot fully replicate. Our mix designs, reinforcement detailing, and post foundation calculations are developed with UAE wind and climate conditions in mind — including the shamal wind events and seasonal sandstorm exposure that a boundary wall in this region genuinely has to withstand — not adapted after the fact from a template built for a different climate.
Engineering Team
Our in-house engineering team calculates wind loading, post spacing, and foundation requirements for every non-standard height or exposure condition, and works through any custom configuration — corners, gates, level changes, retaining sections — before it reaches the casting floor. This means technical queries get answered by someone qualified to answer them, not routed through a sales layer with limited product knowledge.
Fast Delivery
With stock panel and post sizes held at our Umm Al Quwain yard and a delivery fleet covering all seven emirates, we are able to turn around standard boundary wall orders quickly, which matters directly to contractors working against programme milestones where boundary wall completion is very often an early, gating requirement for the rest of a project’s site works to proceed.
Bulk Supply
We are structured to handle large-volume boundary wall orders for major developments, industrial sites, and infrastructure projects, with production scheduling and yard capacity built around the reality that our clients often need hundreds or thousands of linear metres of panel and post delivered against a phased programme, not a single short run delivered once.
Large Inventory
Our stock range across standard panel heights, post configurations, and finishes means that a meaningful share of orders can be fulfilled from existing inventory rather than requiring a full casting cycle, shortening the gap between order and delivery for standard boundary wall requirements.
Technical Support
Beyond the initial quotation, our team remains available to support installation queries — post spacing confirmation, foundation depth guidance, panel fitting troubleshooting — and to assist with any post-delivery question a site team may have, since support does not end at the point of dispatch.
Real-World Success Story
Solid Rock Concrete Works recently completed a 70-story residential tower in Dubai’s Business Bay. They partnered with a local Concrete Foundation Block Manufacturer that supplied reinforced, high-density foundation units. The result?
30% shorter foundation work compared to traditional poured concrete methods.
No settlement issues reported during the first five years of occupation.
Cost savings of roughly AED 2.5 million due to reduced labor and faster construction schedule.
This case illustrates how the right foundation block supplier can directly influence a project’s bottom line and longevity.
Choosing the Right Supplier in the UAE
With many manufacturers in the market, here are practical checkpoints:Ask for a sample batch and request test reports (compressive strength, density, water absorption). Check delivery feasibility—are they able to supply within your project’s time frame? Confirm certifications—ISO, ASTM, and local building code compliance. Inquire about after-sales support—do they offer on-site technical assistance if issues arise? A transparent supplier will welcome these questions and provide detailed documentation.
Frequently Asked Questions
Yes, but the design may vary. In loose or sandy soils, larger or reinforced blocks might be needed for stability.
Absolutely. Many manufacturers now use recycled aggregates or fly ash without compromising strength.
Provide your structural engineer’s load diagram. Engineers can verify the block’s compressive and shear capacities against those needs.
Final Thoughts
Choosing the right Concrete Foundation Block Manufacturer is a strategic decision that echoes throughout the life of a building. In the UAE, where the skyline is constantly evolving, a foundation that can stand the test of time, temperature, and seismic forces is priceless.
- If you’re on the lookout for a supplier that blends precision engineering, rapid delivery, and sustainable practices, look no further.
- Ready to elevate your next project? Reach out today to discuss how our foundation blocks can bring speed, safety, and savings to your construction plans. Your foundation deserves the best—let’s build it together.
Get Quotation Now. WhatsApp Text Message Only:
+971 55 8516532 |
Phone Calls Only:+971 56 5200005 |
E-mail:
azhan@srcprecasts.com |
info@srcprecasts.com
Keyword: precast concrete boundary wall UAE Secondary Keywords: precast concrete boundary wall supplier UAE, precast boundary wall Dubai, precast compound wall Abu Dhabi, precast panel and post wall, precast security wall UAE, precast boundary wall manufacturer UAE, RTA approved boundary wall, precast concrete boundary wall price UAE, precast fencing wall UAE, plot boundary wall precast
START WITH US
Send Your Inquiry
GET QUOTATION WITH THE BEST PRICE AND THE BEST QUALITY OF PRECAST PRODUCTS

Address
Mention Umm ul quwain Al raafah sector 5 umm dera area number 2, plot 1353
Our commitment to quality and customer satisfaction sets us apart. Whether you’re planning a small project or a large-scale construction, we have the solutions you need.
Follow Us:
About Us
Our Services


Sign Up to Our Newsletter
Subscribe to our Newsletter and Event right now to be updated

Copyright © 2026 Solid Rock Concrete Work. All Rights Reserved.

Welcome to SOLID ROCK CONCRETE WORKS
Not Sure? Connect With a Us
Let’s Help You Move Forward
Get Confidential Advice on: