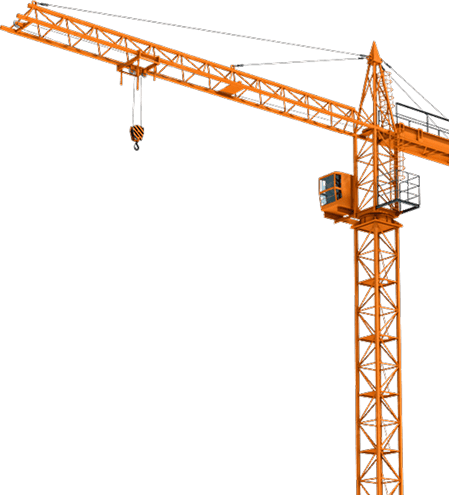




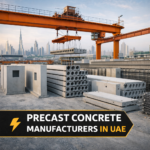
Go onto any construction site in Dubai or Abu Dhabi and you’ll see a crane dropping a big grey panel that is being guided by hand—with the actual weight of the tower crane. That panel is most likely an RCC precast concrete slab and is performing more structural roles than many people would imagine. Let’s discuss the primary types of slabs found throughout the UAE, why they were developed and how a good slab specification is a true win and a big mistake.
Why RCC Precast Concrete Slabs are Ruling the UAE Construction Industry?
It is essential to understand why precast slabs are better than cast in place concrete before getting into the list.
Before entering the list, it is crucial to understand the reasons why precast slabs are better than cast in place concrete for many projects in the UAE. Precast slabs such as reinforced cement concrete (RCC) slabs are produced in a factory using a controlled curing process and shipped to the job site where they are lifted in place. So when you switch from site to factory, everything changes with regard to quality and speed.
Because the curing process takes place in the factory, erection does not depend on weather, a significant factor here as curing can be tough, particularly during the sweltering summers of the Gulf. Another advantage of a factory-built product is dimensional accuracy which is guaranteed slab after slab, again, quite impossible on a site crew of concrete gunners working in 45-degree heat.
One other structural benefit is often overlooked: the concrete itself is fire and acoustically resistant, and does not require additional site-applied treatments.
1. Hollow Core Slabs
This is the workhorse of UAE high-rise and commercial construction, for good reason.
A hollow core slab is a precast concrete plate with continuous longitudinal voids running through its length and it’s prestressed. This is what they are for.
The voids decrease the weight and concrete volumes of the slab markedly, but have very little effect on its load carrying capacity – that’s why hollow core is ubiquitous from residential towers to multi-storey car parks. This reduction in dead weight of slab has an impact on the cost of the building throughout: smaller columns, lighter foundations under the slab.
Hollow core slabs can be produced as thin as 165mm and as thick as 500mm and span up to 22m without a forest of internal columns to obstruct the design of open floor plates.
2. Solid Precast Slabs
Solid slabs handle weight in two directions, unlike hollow core’s one-way span behavior and are used for high load-bearing uses or in projects with irregular layouts.
Solid slabs are a perfect solution for such unusual structural layouts, where columns are spaced in irregular patterns, as cantilevers and for spaces with concentrated loads, which are frequently emerging in podium levels, transfer floors and mixed-use schemes throughout the UAE. Solid slabs are typically the solution when your layout doesn’t play ball with a tidy grid.
3. Double Tee Slabs
If you think of a slab cross-section in the shape of two capital letter T’s stuck together side-to-side, you have just thought of a double tee slab. They are less prevalent in residential towers, but are seen abundantly in industrial and infrastructure projects throughout the region.
Double T slabs are used as a natural solution for long span structures with limited self weight that are ideal for stadium seating decks, parking structures and warehouses.
4. Ribbed Slabs
The ribbed slabs transport the same principle as hollow core – in the same way but on a different level of weight saving. Ribbed construction is made with closely spaced beams, or ribs, under a thin structural topping, instead of continuous voids in the slab.
Hollow core slabs are not as widespread as they were in the past, but for those projects that require a long span yet not the depth of a hollow core or the extrusion process of making one, ribbed slabs continue to be a standard precast product utilized throughout the construction of the Gulf.
5. Joist-and-Plank Roofing Solutions
In this system, the precast RCC planks (rectangular slabs) are connected to the precast RCC joists and the roof surface is created by pouring in-situ concrete over the haunches and over the partially precast joists, thus creating a monolithic action of the precast elements.
Simply put, you receive the speed and quality of a full precast with a wet pour finish to complete structurally at ground level. It is a mix of the two and is seen frequently in medium rise residential projects where budgets must be strictly adhered to but structural integrity is not desired.
6. Composite Slabs
A composite slab consists of more than one material combined to achieve the necessary strength and stiffness, and is increasingly used on UAE commercial and industrial projects; these are usually made from a steel deck, steel reinforcement and a concrete topping.
The steel deck is also frequently used as permanent formwork, which helps to expedite the construction process as crews do not have to remove the shuttering later. This combination of steel and precast concrete logic has now become a viable combination for steel-frame commercial buildings being built in the UAE industrial zones all across the UAE.
7. Flat Plate and Flat Slabs
Here’s no drama, just a clean and economical floor system of a flat plate slab with no beams or ribs supported directly by the column or wall and reinforced in both directions to resist loads.
The added reinforcement of the drop panels allows for an increase in strength and stiffness, and is reinforced in both directions, which is where the highest stress usually occurs at the column connection.
These Slabs: The Standards Worth Adhering To RCC Precast Concrete UAE!
Each of these types of slabs has their own technical requirements, and that’s where a real, professional supplier will differ from one simply offering you a price quote. The requirements and physical properties of prestressed or reinforced normal weight concrete hollow core slabs are most commonly referred to in the UAE by BS EN 1168 which covers the following:
- Terminology
- Tolerances
- Physical properties
- Special test methods
That’s why fire performance is not an afterthought, but rather a technical backbone of hollow core slabs which are so well able to cope with fire ratings without a bolt-on protection later on without the need to add fire resistance.
Design of the structures is generally based on Eurocode principles too and provides a uniform internationally recognised framework to compute loads, spans and reinforcement against for structural engineers in the UAE.
The Hard Part is Not the RCC Precast Concrete Slabs UAE, It’s the Coordination Around the Slab
Well, here is a thing to say straight out of the hat that is not often being talked about in product brochures: The easier part of the job, in fact, is to specify the right slab type.
The more difficult part is how to get that slab coordinated with all the activity that is going on around it, the MEP openings, the bearing details, the lifting sequence, and whatever it’s landing on which has tolerances.
If the bearing length is not correct on a hollow core slab, or a penetration for services did not occur in the design phase, then you’ll be in a situation where you are either grinding concrete on site (no one wants to do this to a prestressed element) or you will be waiting weeks for a re-cast panel.
Projects that do it correctly tend to commit to the slab layout and MEP coordination early in the process, not as an “after-thought” after the structural frame is completed, and before casting begins.
The Bottom Line on RCC Precast Concrete Slabs in UAE
Most people outside the industry are not aware of the variety of RCC precast concrete slabs that are available, each meeting a different set of structural requirements such as hollow core slab, solid slab, double tee, ribbed slab, joist-and-plank, composite and flat slab.
They are united by the same basic principles, such as factory controlled quality, weather independent curing and standards such as BS EN 1168 and Eurocode 2 that ensure that the performance is predictable whatever type of slab is used on your project.
The selection of the right one is not based on what slab appears the strongest on paper. It’s a question of matching span, load and layout to the right system and ensuring that coordination around that system does not negate all that good engineering.
If you do it right, the slab will do what it can be made to do: it’ll support the building, no matter what, and quietly, for decades.