



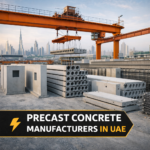
Every multi-storey car park, warehouse frame, and precast building frame in the UAE rests on the same quiet workhorse: the beam. It doesn’t get the architectural glory of a glass facade, but without it, floors don’t span and roofs don’t stay up. Here’s a real look at how precast concrete beams actually get manufactured and installed across UAE construction, from the casting bed to the final crane lift.
What Makes a Precast Beam Different From a Cast-in-Place One
A cast-in-place beam gets built on site: formwork goes up, rebar goes in, concrete gets poured, and the whole thing cures right where it will eventually carry load. That approach offers flexibility for unusual shapes, but it also ties the schedule directly to field conditions, weather, labor availability, and how fast concrete trucks can get to site.
Precast beams flip that entirely. They’re manufactured in a controlled plant environment using high-strength steel and concrete, cured under ideal conditions, then transported to site once they’ve already reached design strength. For UAE projects specifically, this distinction carries extra weight. Extreme heat during summer months makes uncontrolled on-site curing a genuine quality risk, while precast manufacturing sidesteps that problem entirely by moving the concrete work indoors.
The Main Types of Precast concrete Beams Used in the UAE
Not every project needs the same beam shape, and UAE manufacturers typically produce a handful of standard profiles depending on the application.
Rectangular beams use a simple rectangular cross-section, either reinforced or prestressed, and suit warehouse frames, industrial buildings, and projects where structural directness matters more than architectural complexity.
Inverted tee-beams (IT beams) are likely the most common profile in UAE multi-storey buildings, since their shape allows floor slabs or hollow-core planks to rest on the beam’s protruding ledges, saving on overall floor depth.
L-beams work similarly to IT beams but sit along the edge of a floor plate, supporting slab elements from one side only.
Choosing between these depends on the flooring system, span requirements, and connection design for the specific project, a decision typically made jointly between structural engineers and the precast manufacturer during the design stage.
Conventional Reinforcement vs Prestressing: Why It Matters
Here’s where precast beam manufacturing gets genuinely interesting. Beams can be built with conventional steel reinforcement alone, or they can be prestressed, meaning the concrete gets deliberately compressed before it ever carries a working load.
The difference comes down to how each system resists tension. Conventional reinforced beams use steel rebar to resist tensile forces after loads get applied. Prestressed beams instead use tensioned steel strands to place the concrete into compression before the beam even enters service, essentially giving the beam a head start against the tension it will eventually face.
That head start translates into real practical benefits: longer achievable spans, tighter crack control, and more efficient use of material for a given load capacity. In the UAE’s car park market specifically, spans of 14 to 18 meters are typical for prestressed beams, enabling column-free parking bays that maximize usable space, something a conventionally reinforced beam of the same depth simply couldn’t achieve as efficiently.
Step 1: Structural Design and Engineering
Every precast beam starts as a structural calculation before it becomes a physical object. Engineers size the beam based on span length, expected load, connection type, and whether the project calls for conventional reinforcement or prestressing. UAE manufacturers typically design and certify their elements to recognized standards, commonly BS, ASTM, and UAE municipality specifications, depending on the project’s regulatory requirements.
Step 2: Setting Up the Casting Bed
For prestressed beams specifically, manufacturing begins with a long casting bed, sometimes stretching hundreds of feet, fitted with steel stressing heads, also called jacking heads, at each end. High-strength steel strands get threaded through the bed and anchored against these jacking heads using strand chucks.
These casting beds are a serious capital investment for a precast plant, often built with a service life exceeding 50 years, which is exactly why plants that specialize in prestressed beams tend to run them continuously across many projects rather than building bespoke setups each time.
Step 3: Tensioning the Strands
Before any concrete gets poured, hydraulic jacks apply tension to the steel strands, stretching them significantly beyond their relaxed length. This tensioning force typically concentrates below the beam’s eventual center of gravity, which causes the finished beam to naturally curve upward slightly once released, a characteristic called camber that engineers actually account for in the design.
Quality inspection happens at this stage too. Strand tensioning gets checked and documented before the pour begins, alongside verification of formwork dimensions, reinforcement positioning, and proper use of release agents inside the molds.
Step 4: Reinforcement Cage and Formwork
Alongside the tensioned strands, workers place additional rebar reinforcement, creating a combined steel cage that gives the beam both its prestressing benefit and conventional shear resistance. Steel or timber formwork then goes up around this cage, shaped to produce the beam’s final profile, whether that’s a rectangular, inverted tee, or L-shaped cross-section.
Step 5: Pouring and Consolidating the Concrete
Concrete gets poured into the prepared forms around the tensioned strands and reinforcement cage. This stage needs continuous pouring with proper vibration and consolidation, ensuring the concrete flows fully around every strand and reinforcement bar without leaving air voids that would weaken the finished beam.
UAE precast manufacturers typically work within a concrete grade range of roughly C30 to C60, chosen based on the specific structural demands of the beam and project.
Step 6: Curing Under Controlled Conditions
Once poured, the beam cures in the plant’s controlled environment rather than exposed to variable outdoor conditions. This is precisely where precast earns its quality advantage over site-cast alternatives, especially in a climate where ambient summer heat can cause uncontrolled curing to happen too fast, weakening the concrete’s long-term strength.
Step 7: Detensioning and Strand Release
Once the concrete reaches its specified release strength, verified through testing, the tensioned strands get cut and detensioned. That release transfers the prestressing force directly into the concrete, compressing it exactly the way the design intended.
This detensioning step forms part of a tightly sequenced production cycle. Many precast plants run a full cycle of form setup, reinforcement placement, casting, curing, and stripping within roughly 24 hours, allowing the same casting bed to produce beam after beam efficiently.
Step 8: Quality Control and Documentation
Before any beam leaves the plant, manufacturers document strand tensioning records, concrete test results, and dimensional checks. This documentation matters enormously for structural sign-off, since engineers and inspectors need proof the beam actually meets its design specification, not just a visual confirmation that it looks correct.
Step 9: Transport and Site Installation
Once approved, beams get transported to site and installed using cranes and specialized lifting equipment. Because precast beams arrive already cured to full design strength, installation moves considerably faster than waiting for a cast-in-place beam to cure in position, a genuine advantage on UAE projects where schedules rarely allow for extended waiting periods.
Beam connections at this stage get designed with specific flexibility in mind, whether hinged, semi-rigid, or fully rigid, depending on how the beam needs to interact with adjoining columns and slabs.
Where Precast concrete Beams Get Used Across the UAE
Precast beams show up throughout multi-storey car parks, warehouse and industrial frames, schools and universities, and full precast building systems combining beams, columns, hollow-core slabs, and staircases into a complete structural frame. Their repetitive geometry and long clear spans make them a natural fit for parking structures specifically, where column-free bays maximize usable space and project timelines rarely allow for slower construction methods.
What to Ask a Precast concrete Beams Manufacturer
Confirm whether they offer both conventional and prestressed options, and ask which suits your specific span and load requirements. Check what concrete grade they work within and whether their production is certified to recognized standards relevant to your project. And ask about their casting bed capacity and typical production cycle time, since this directly affects how quickly they can deliver the volume your project actually needs.
Bringing It Together Precast Concrete Beams
Precast concrete beams turn a genuinely complex piece of structural engineering, tensioned steel, precisely cured concrete, and carefully sequenced production, into a component that arrives on site ready to carry real load from day one. From casting bed setup and strand tensioning through controlled curing and crane-based installation, every stage exists to deliver consistent strength without gambling on site conditions. For UAE construction, where speed and reliability both matter as much as the underlying engineering, that combination is exactly why precast beams remain the backbone of so many structural frames across the region.